Renee Smith

BEDS3
BATHS2 full
MLS#10222216
STATUSActive
PROPERTY TYPEResidential - Single Family
SUBDIVISIONMILLERS GROVE 1ST ADD SEC A
NEIGHBORHOODGermantown Extended-State Line
Property Description
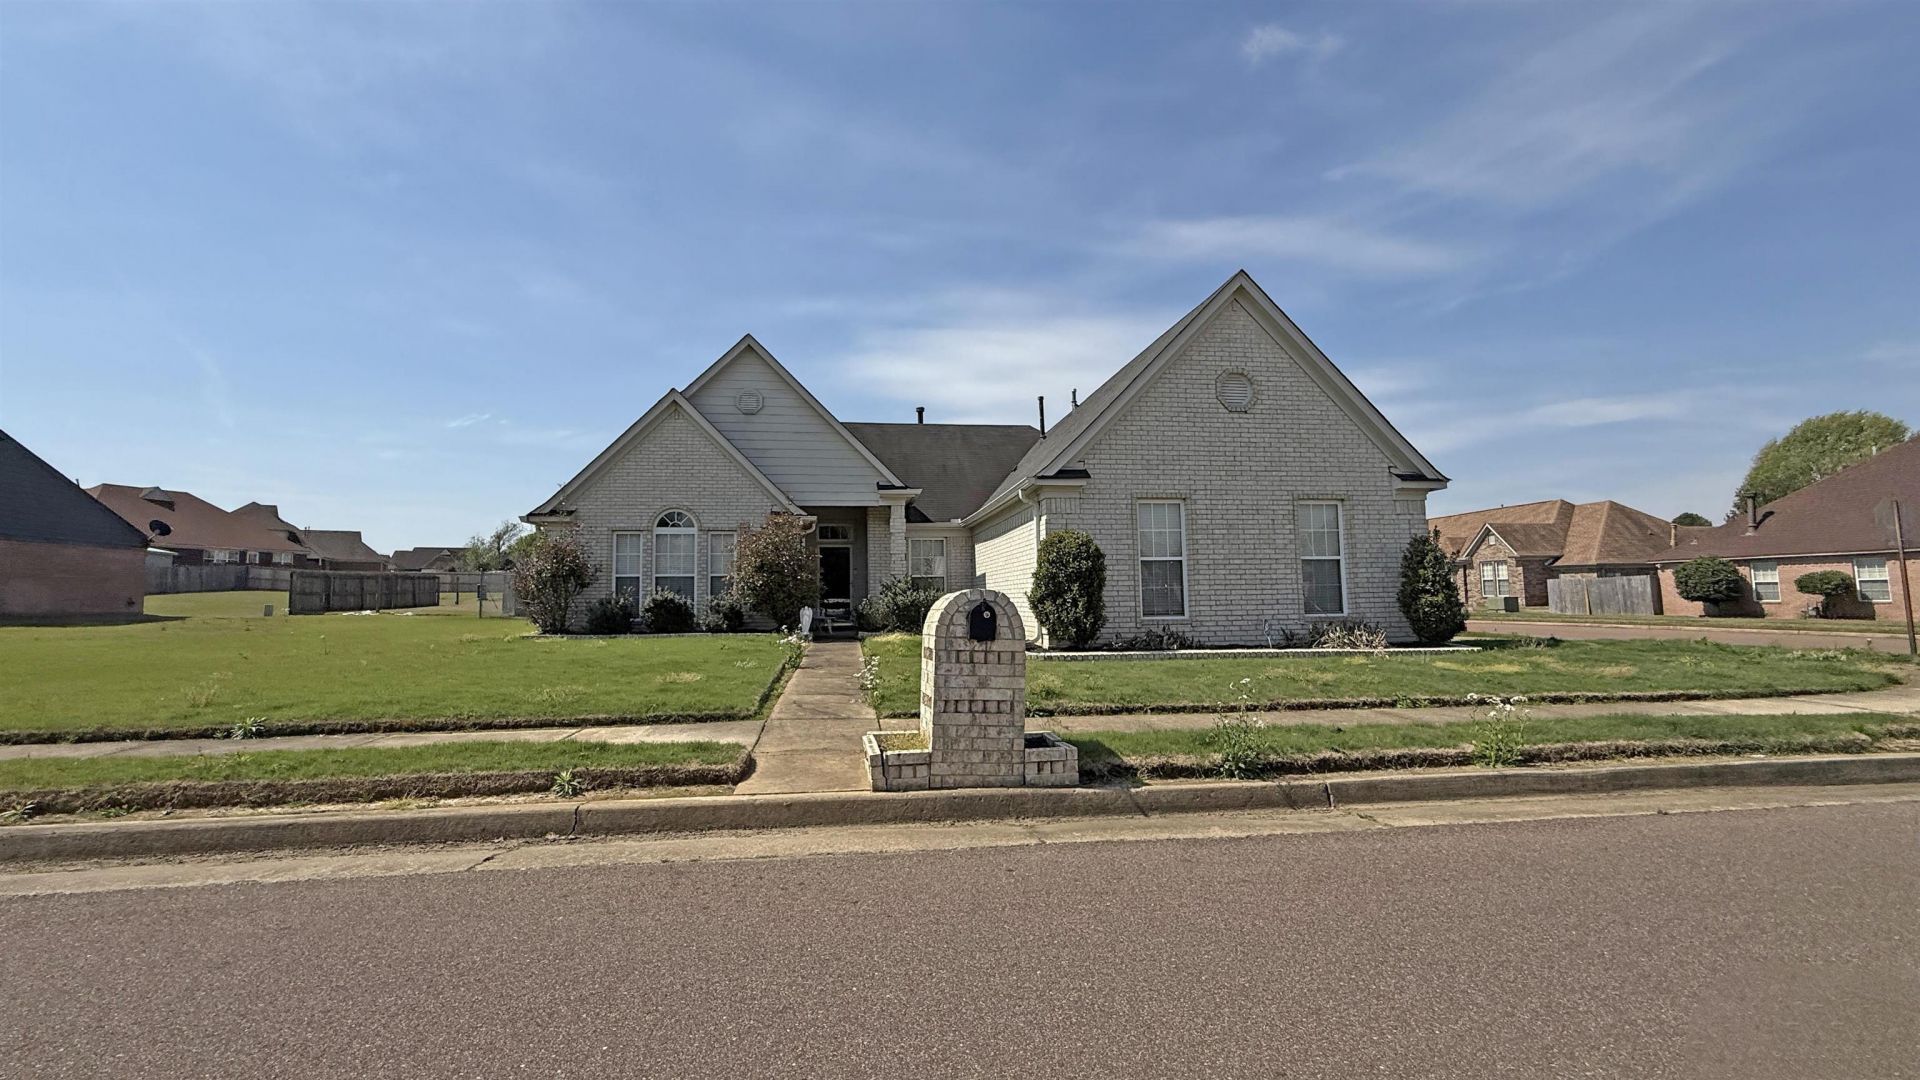
Auction Bidding Event begins 05/23/2026 at 8:00 a.m. CST & ends 05/26/2026 at 3:00 p.m. Property is currently occupied/vacating process underway. Once vacant, agents/buyers will be notified. 3-bed, 2-bath home w/ a bonus room, 2-car garage, & an attractive corner lot in the sought-after Southwind area of Southeast Memphis. This home offers spacious living areas, mature landscaping, and strong curb appeal in a well-established neighborhood known for larger homes, golf course communities, & convenient access to shopping, dining, schools, Desoto, FedEx, Germantown, Collierville, & major highways. The bonus room provides flexible space for an office, media room, playroom, or additional guest area. Homes in this area continue to attract both owner-occupants & long-term renters due to location, neighborhood appeal, & strong overall housing demand. An excellent opportunity for a primary residence or long-term investment. Reach out for offer link
Property Features
Property Type: Residential - Single Family
Cooling: Ceiling Fan(s), Central
Fenced: Yes
Fireplaces: 1
Garage: 2 car attached
Heating: Central
Home Style: Traditional
Lot Size: 0.25 Acres
Year Built: 2002
Feature Descriptions
Bed and Bath: All Bedrooms Down, Luxury Primary Bath
Days on Site: 2
Exterior: Wrought Iron Security Drs, Wood Fence
Exterior/ Windows: Brick Veneer, Storm Window(s)
Fireplace: Masonry
Floors/ Ceilings: Wood Laminate Floors
Interior: All Window Treatments, Walk-In Attic
Interior Equipment: Disposal, Double Oven, Range/Oven, Satellite Dish
Living/ Dining Room: Great Room, Separate Dining Room, Separate Living Room, Vinyl/Luxury Vinyl Floor
Lot: Corner, Landscaped, Level
Parking/ Storage: Side-Load Garage
Total Rooms: 7
Room Sizes
Primary Bedroom: 14x16
Dining Area: 13x12
Den/ Great Room: 18x22
Living room: 15x14
Listed By / Shown By
Listed By
Agency Name: Integrated Assets
Shown By
Agent Name: Renee Smith
Agent Phone: (901) 619-7991
Agency Title: Crye-Leike Real Estate Services

Source: MAAR MLS
Estimate Your Payment
Estimated Payment
$ 679.65 per month $600.90 Principal & Interest $0.00 Property Tax (data not provided by mls) $78.75 Homeowner's InsuranceChange Payment Information
Privacy Policy / DMCA Notice / ADA Accessibility


This site is hosted, designed and copyright
© 1994 - 2026 by
Delta Media Group, Inc. -- Patent Pending --
7111 Fernbank Ln | MLS# 10222216
This single family home located at 7111 Fernbank Ln, Memphis, TN 38125 is currently listed for sale with an asking price of $270,000. This property was built in 2002 and has 3 bedrooms and 2 full baths. Fernbank Ln is located in the MILLERS GROVE 1ST ADD SEC A subdivision. Search MILLERS GROVE 1ST ADD SEC A real estate on reneesmith.crye-leike.com today.