Renee Smith

BEDS4
BATHS3 full 1 partial
MLS#10226379
STATUSActive
PROPERTY TYPEResidential - Single Family
SUBDIVISIONWALNUT GROVE TERRACE EAST
NEIGHBORHOODWhite Station
Property Description
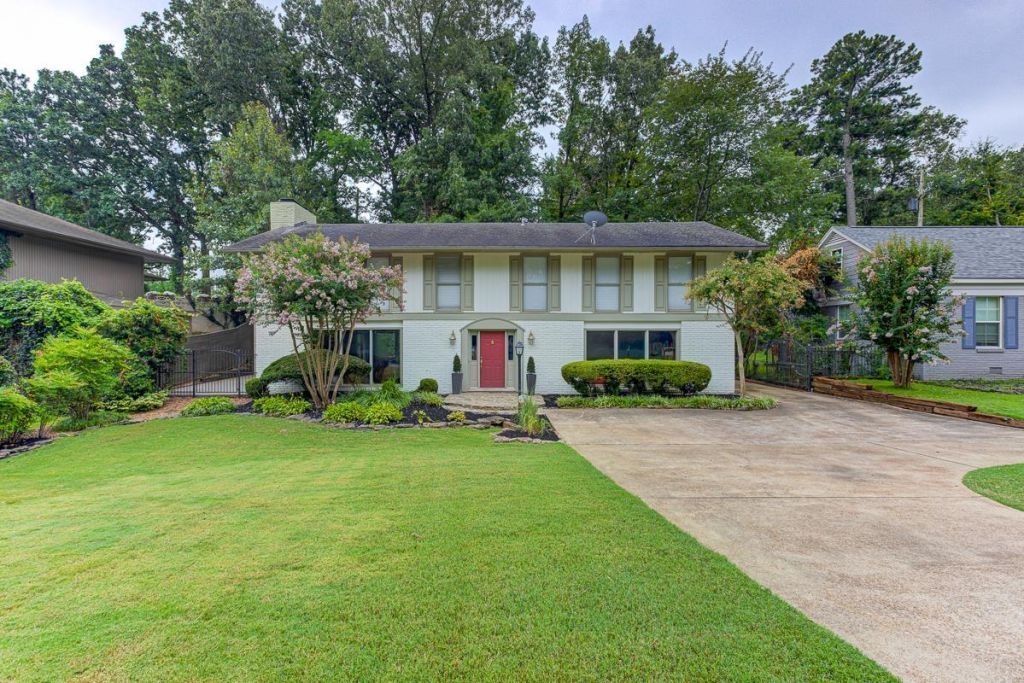
Loving a home w/ 4 Br's 3.1 bath, just close enough to everything! Exterior fireplace with patio for that Marshmellow toasting time or Interior fireplace for Family Tv time! Updated Kitchen!Granite, Sep. Brkf area, Hardwoods down, tile up. All bedrooms great sizes, all up! Fresh Paint! This one will bring you the best schools in Richland & Whitestation! Close to lots of Private schools, St. Mary's, St. Agnes, St. Dominic. St. Luke's! I know this one will feel like home!
Property Features
Property Type: Residential - Single Family
Cooling: Ceiling Fan(s), Central, Dual System
Fenced: Yes
Fireplaces: 3
Heating: Central, Dual System, Gas
Home Style: Traditional
Lot Size: 0.25 Acres
Roof Type: Composition Shingles
Year Built: 1960
Feature Descriptions
Additional Rooms: Attic, Bonus Room, Entry Hall, Laundry Room
Bed and Bath: All Bedrooms Up, Double Vanity Bath, Half Bath Down, Primary Up, Renovated Bathroom, Split Bedroom Plan
Days on Site: 2
Exterior: Patio, Covered Patio, Brick or Stone Fence, Chain Fence
Exterior/ Windows: Double Pane Window(s), R-Factor (See Remarks)
Fireplace: In Den/Great Room, In Other Room, In Primary Bedroom, Masonry
Floors/ Ceilings: Part Hardwood, Smooth Ceiling, Tile
Interior Equipment: Cable Available, Dishwasher, Disposal, Double Oven, Dryer, Gas Cooking, Microwave, Refrigerator, Self Cleaning Oven, Washer
Living/ Dining Room: Breakfast Bar, Great Room, Island In Kitchen, Pantry, Separate Breakfast Room, Separate Den, Separate Dining Room, Updated/Renovated Kitchen
Lot: Chain Fenced, Landscaped
Master Bath: Tile Floor
Parking/ Storage: Driveway/Pad
Total Rooms: 9
Water/ Sewer: Electric Water Heater, Public Sewer, Public Water
Room Sizes
Primary Bedroom: 21x14
Bedroom 2: 12x16
Bedroom 3: 12x16
Bedroom 4: 11x11
Dining Area: 14x12
Den/ Great Room: 22x13
Kitchen: 14x16
Breakfast Room: 9x12
Listed By / Shown By
Listed By
Agency Name: Coldwell Banker Collins-Maury
Shown By
Agent Name: Renee Smith
Agent Phone: (901) 619-7991
Agency Title: Crye-Leike Real Estate Services

Source: MAAR MLS
Estimate Your Payment
Estimated Payment
$ 1,044.65 per month $923.61 Principal & Interest $0.00 Property Tax (data not provided by mls) $121.04 Homeowner's InsuranceChange Payment Information
Privacy Policy / DMCA Notice / ADA Accessibility


This site is hosted, designed and copyright
© 1994 - 2026 by
Delta Media Group, Inc. -- Patent Pending --
5699 Normandy Rd | MLS# 10226379
This single family home located at 5699 Normandy Rd, Memphis, TN 38120 is currently listed for sale with an asking price of $415,000. This property was built in 1960 and has 4 bedrooms and 3 full and 1 partial baths. Normandy Rd is located in the WALNUT GROVE TERRACE EAST subdivision. Search WALNUT GROVE TERRACE EAST real estate on reneesmith.crye-leike.com today.