Renee Smith

BEDS3
BATHS2 full
MLS#10227168
STATUSActive
PROPERTY TYPEResidential - Single Family
SUBDIVISIONCOLONIAL ACRES
NEIGHBORHOODSea Isle-Park
Property Description
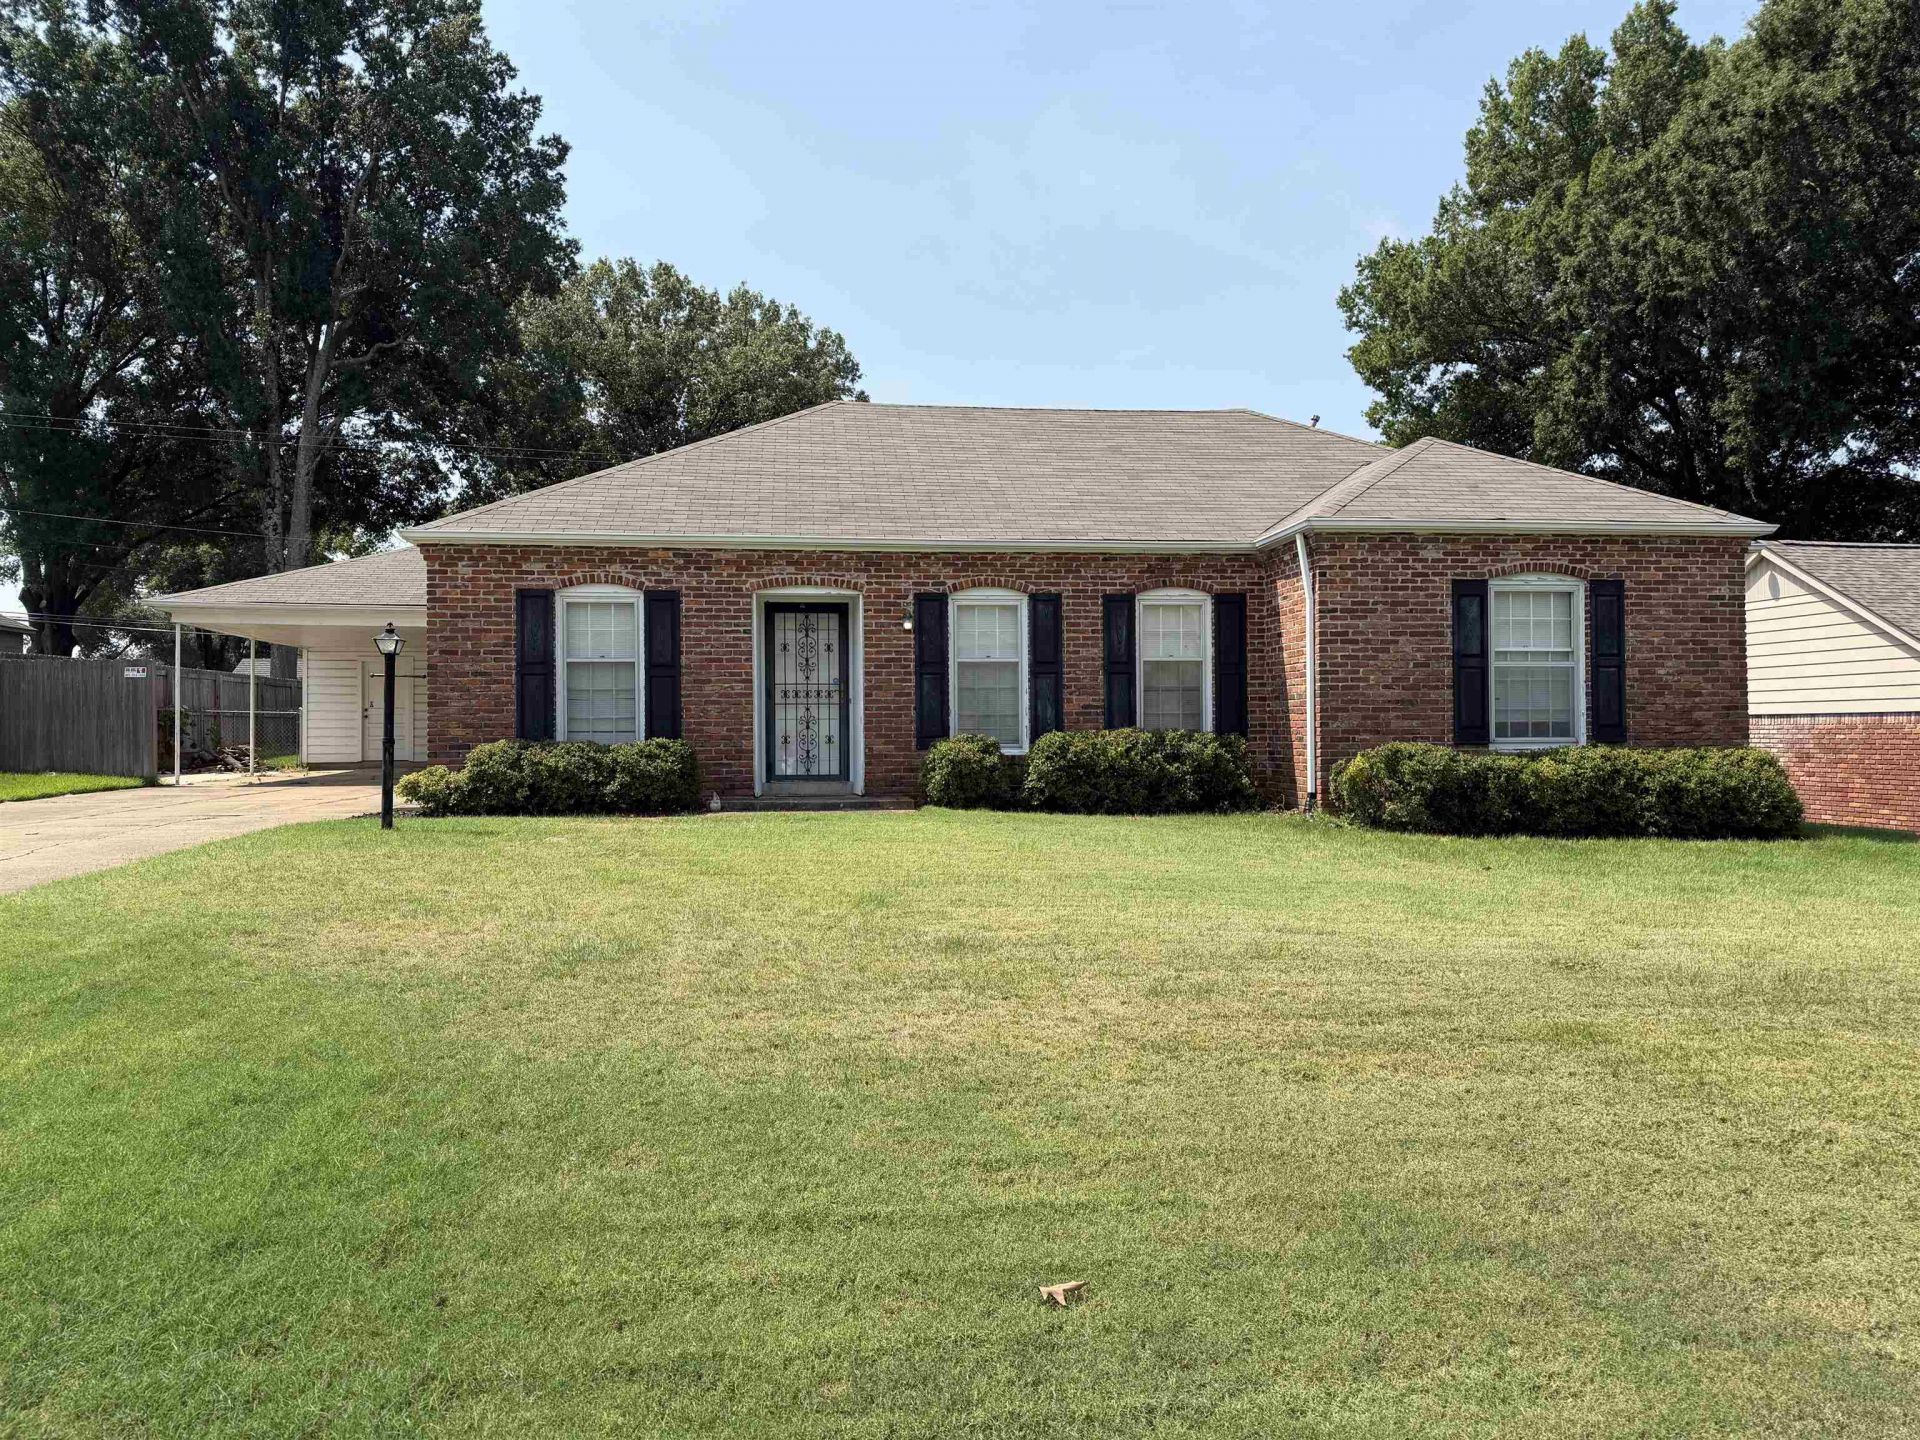
Well maintained East Memphis home. 3br/2ba, Spacious living room, separate dining room, eat in kitchen with new stainless dishwasher 2024, stove replaced 12/2023, Refrigerator stays, kitchen view towards den. Den features wood burning fireplace w/hearth Interior painted 2023, ceiling fans replaced 8/2023, hardwood floors throughout and tile flooring in kitchen, entry and baths. New Trane HVAC system & duct work 12/22/2020, water heater & roof replaced 2016, new 6' wood fence 2020. 2 car Carport (easily can be converted to a 2 car garage). 2 storage rooms under carport. Come take a look at this move in ready home!
Property Features
Property Type: Residential - Single Family
Cooling: 220 Wiring, Central
Fireplaces: 1
Heating: Central
Home Style: Traditional
Lot Size: 0.25 Acres
Roof Type: Composition Shingles
Year Built: 1959
Feature Descriptions
Additional Rooms: Laundry Closet
Bed and Bath: All Bedrooms Down, Primary Down
Exterior: Wrought Iron Security Drs
Exterior/ Windows: Brick Veneer
Fireplace: Masonry, In Den/Great Room
Flood Insurance Required: No
Floors/ Ceilings: Hardwood Throughout, Tile, Marble/Terrazzo
Interior: All Window Treatments, Cedar Lined Closet(s), Pull Down Attic Stairs
Interior Equipment: Range/Oven, Self Cleaning Oven, Disposal, Dishwasher, Refrigerator
Living/ Dining Room: Separate Living Room, Separate Dining Room, Separate Den, Eat-In Kitchen, Washer/Dryer Connections
Lot: Level
Parking/ Storage: Driveway/Pad, Storage Room(s)
Total Rooms: 7
Water/ Sewer: Gas Water Heater, Public Sewer, Public Water
Room Sizes
Primary Bedroom: 11x13
Bedroom 2: 11x12
Bedroom 3: 10x11
Dining Area: 10x12
Den/ Great Room: 12x21
Kitchen: 10x14
Breakfast Room: 7x7
Living room: 11x15
Listed By / Shown By
Listed By
Agency Name: Crye-Leike, Inc., REALTORS

Shown By
Agent Name: Renee Smith
Agent Phone: (901) 619-7991
Source: MAAR MLS
Estimate Your Payment
Estimated Payment
$ 603.88 per month $533.91 Principal & Interest $0.00 Property Tax (data not provided by mls) $69.97 Homeowner's InsuranceChange Payment Information
Privacy Policy / DMCA Notice / ADA Accessibility


This site is hosted, designed and copyright
© 1994 - 2026 by
Delta Media Group, Inc. -- Patent Pending --
5327 Quince Rd | MLS# 10227168
This single family home located at 5327 Quince Rd, Memphis, TN 38119 is currently listed for sale by Crye-Leike, Inc., REALTORS, with an asking price of $239,900. This property was built in 1959 and has 3 bedrooms and 2 full baths. Quince Rd is located in the COLONIAL ACRES subdivision. Search COLONIAL ACRES real estate on reneesmith.crye-leike.com today.